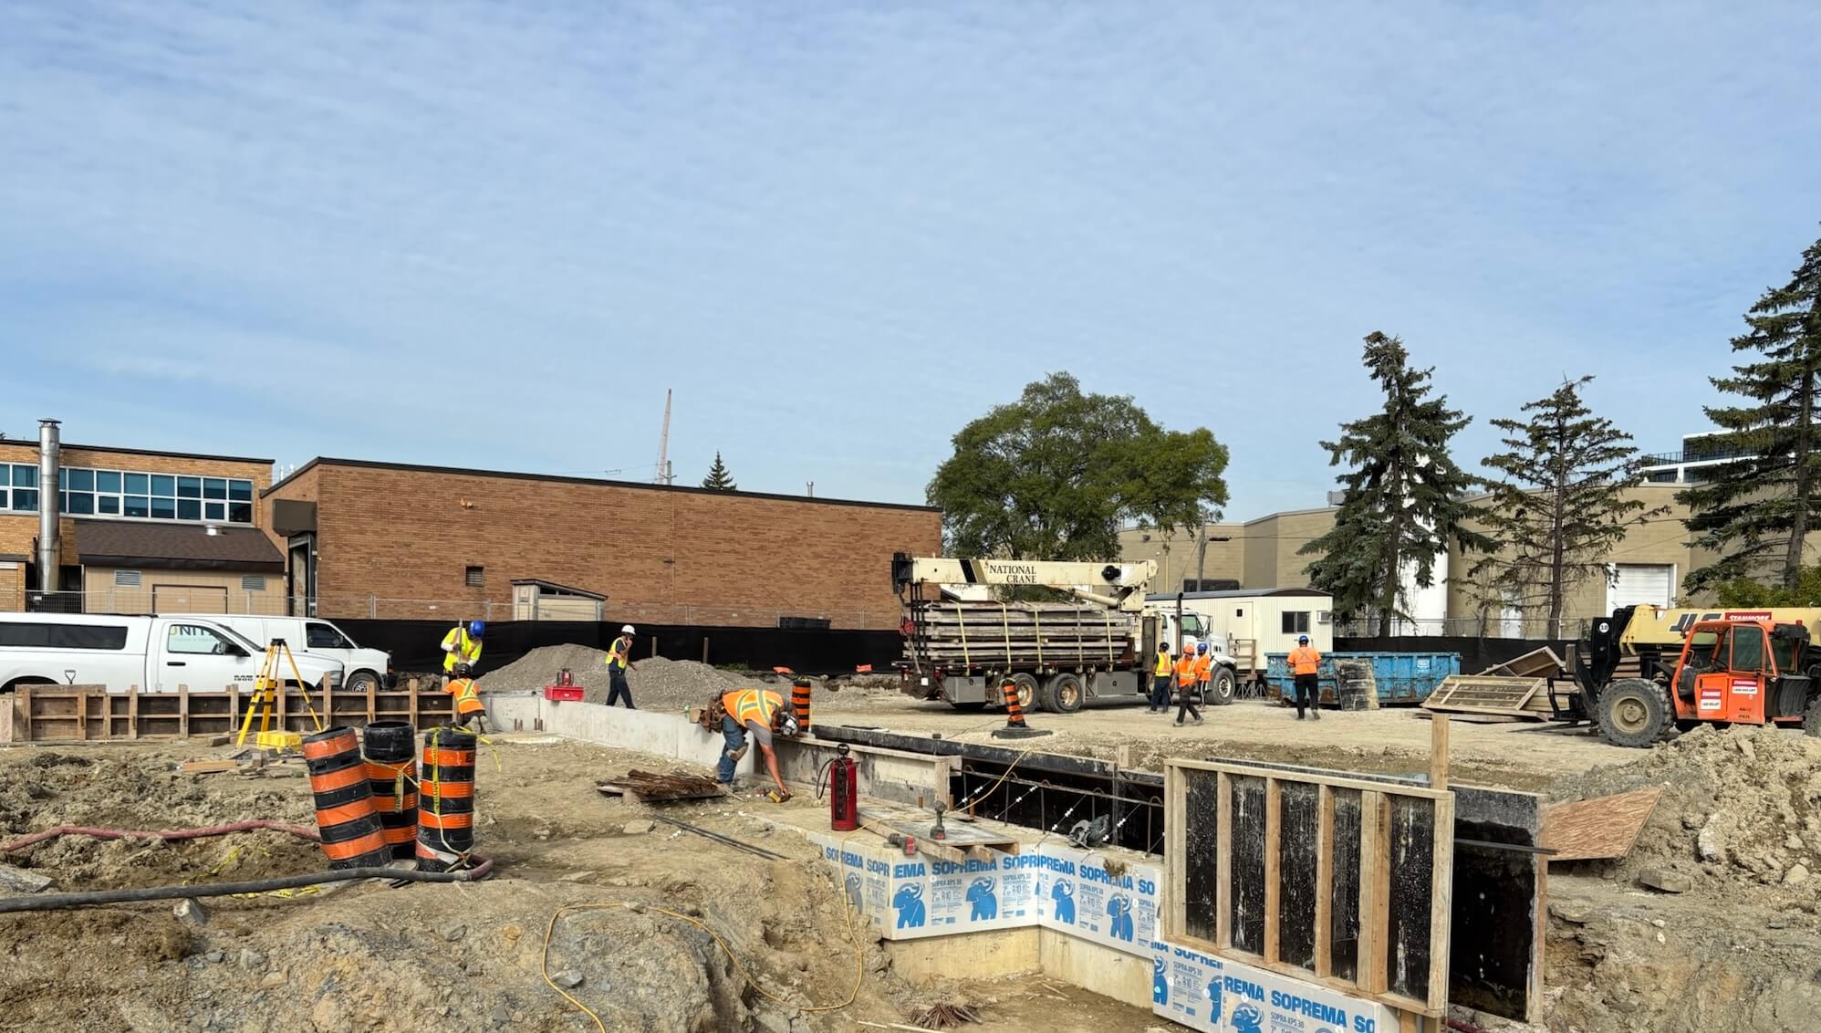
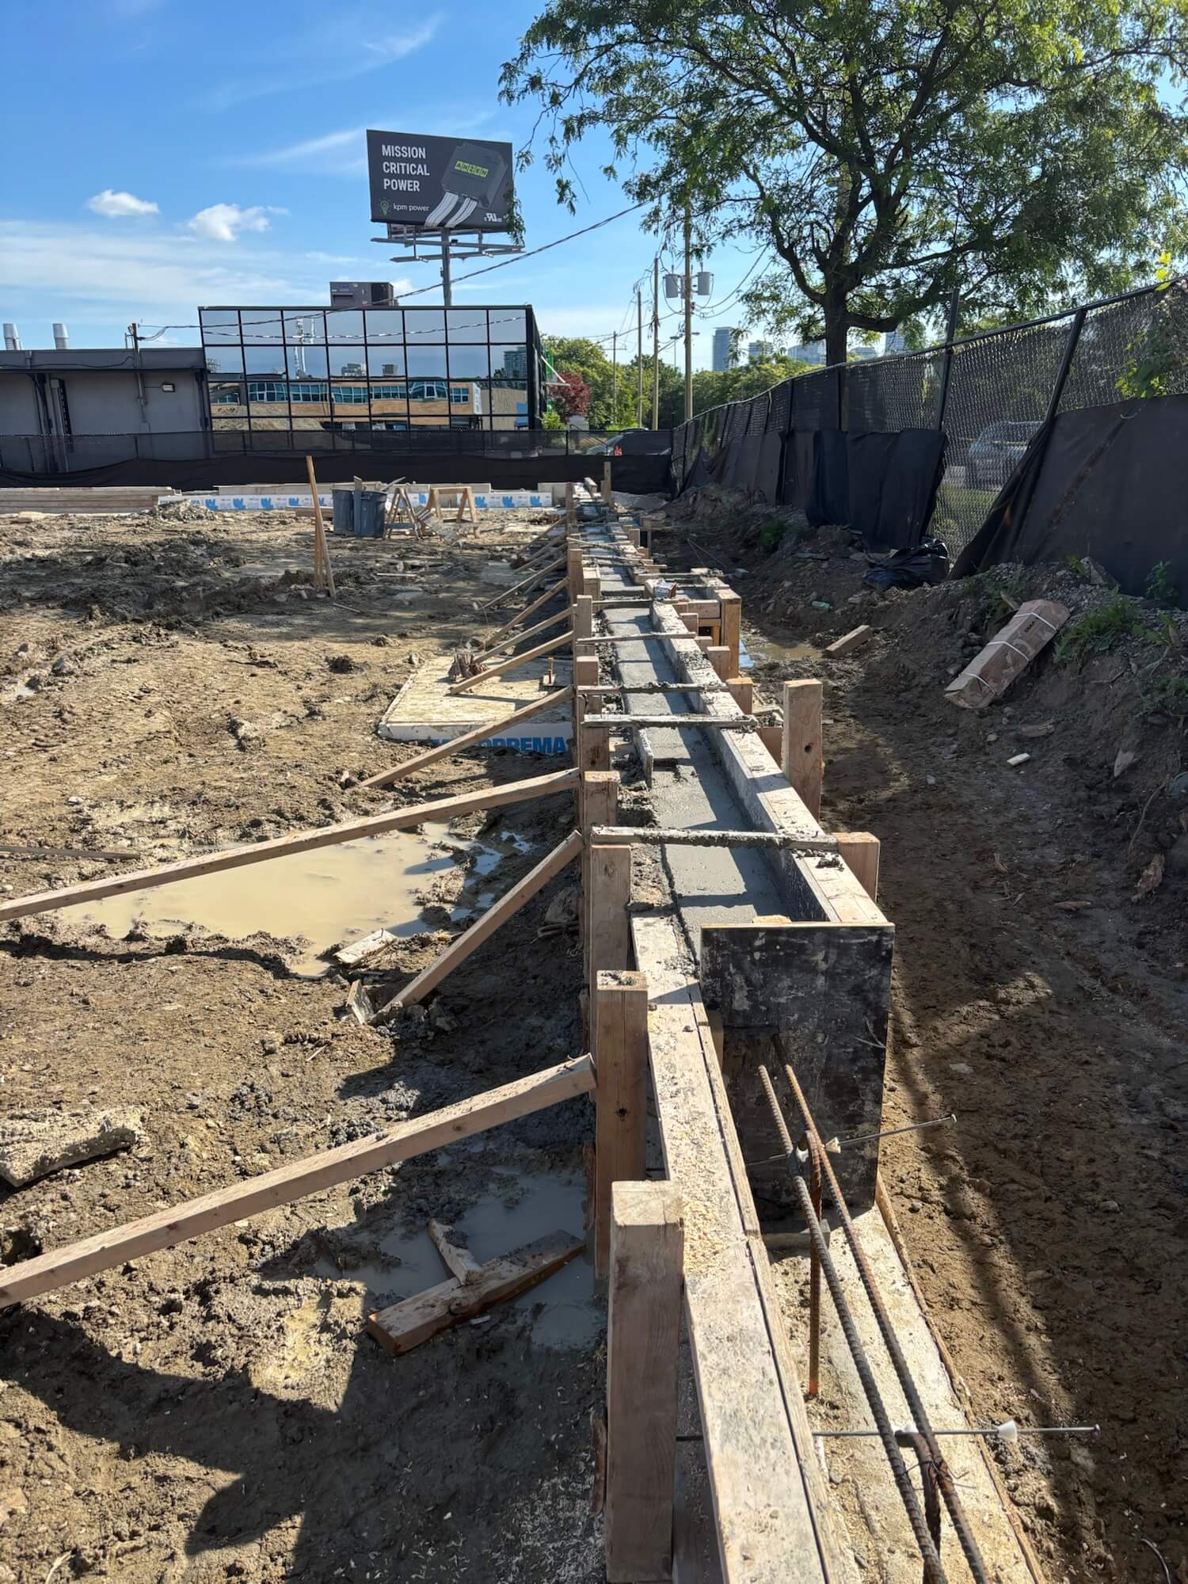
A modern, purpose-built industrial facility located at 20 Queen Elizabeth Boulevard in Toronto, designed to provide a highly functional and flexible environment for industrial, warehouse, and office operations. The approximately 26,068 sq. ft. two-storey facility is situated on a 1.33-acre site and combines expansive warehouse space with dedicated office, staff, meeting, and support areas. The ground floor provides approximately 20,629 sq. ft., while the second floor adds approximately 5,439 sq. ft. of additional space. Designed for efficient industrial operations, the building incorporates multiple drive-in and overhead doors, loading access, dedicated forklift charging, a material lift, warehouse areas, and generous site circulation. The site also provides 26 parking spaces, including two accessible spaces, along with a designated fire route and secure perimeter fencing. The facility includes a dedicated office and staff component with private offices, meeting areas, staff spaces, lunch facilities, storage, and accessible washrooms, providing a comfortable and professional environment for employees and visitors. The building's contemporary industrial design incorporates precast construction, extensive glazing, high-performance exterior assemblies, and a clean architectural profile. A roof-access stair and dedicated mechanical/electrical spaces support the building's long-term functionality and operational requirements. With its combination of strategic industrial zoning, substantial warehouse capacity, dedicated office amenities, loading infrastructure, parking, and modern construction, 20 Queen Elizabeth Boulevard has been designed as a versatile facility capable of supporting a wide range of modern industrial and commercial operations.
20 Queen Elizabeth Boulevard
Project info
-
HVAC Distribution
Industry
-
-
Kierland Group
Client
-
-
Toronto
Location